Mig Subba

BEDS4
BATHS3 full 1 partial
SQUARE FEET3,989
MLS#966555
STATUSActive
PROPERTY TYPEResidential - Single Family
SUBDIVISIONEstates at Crown Point Section1
SCHOOLSpringboro
Property Description
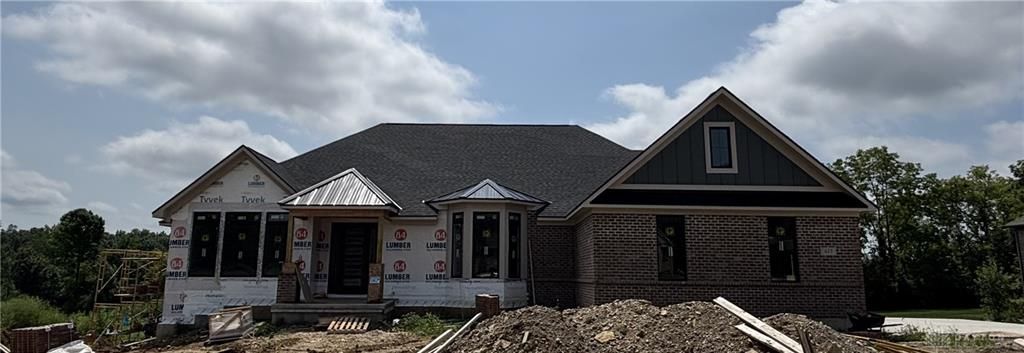
Custom Home under construction by Kahmann Custom Homes, LLC. Enjoy the woods providing plenty of backyard privacy on a 1.01-acre lot. Offering over 3989 sq ft of finished living space & 986 sq ft unfinished. These four bedrooms and 3.5 bath ranch home provide a primary suite with tray ceiling with fan, 2 walk-in closets, vaulted ceiling in bath, free standing tub, walk-in tiled shower. The 2nd bedroom suite has a bay window, private bath with 2 walk-in closets and ceiling fan. Wood floors in Foyer, Study, Great Room, Kitchen, Mud room and Halls. Tray ceiling in Foyer. Great Room has drywall beams tray ceiling with fan. A 60-inch gas fireplace with Rockmount Mayra White Limestone and cabinets with floating shelves and puck lights. The deluxe gourmet Kitchen features Quartz countertops, above and below cabinet lighting, large island, Bosch appliances - cooktop with vent, microwave/oven combo, refrigerator with a large butler's pantry. Mudroom leads to laundry room with built-in utility tub. The finished walkout basement features 9ft patio door in Rec Room leading to patio with roof covered deck over. Enjoy a tile kitchenette with bar, dishwasher, beverage refrigerator and Quartz countertops. There is a large unfinished area with another window where you could make a 5th bedroom. Other features are front covered porch with solid Mahogany 6-Lite Art glass Modern Shaker Door with Art glass Sidelights and Pella windows. Enjoy your private covered rear deck looking over large backyard.
Property Features
Property Type: Residential - Single Family
Basement: Yes
Cooling: Central
Garage: 3 car attached
Heating: Air Cleaner, Forced Air, Natural Gas
Lot Size: 1.01 Acres
Stories: 1.0
Taxes: $2,191
Year Built: 2026
Feature Descriptions
Appliance Features: Cooktop, Dishwasher, Garbage Disposal, Microwave, Refrigerator, Wall Oven, Wine Cooler
Basement Features: Finished, Partial
Exterior: Brick, Cement / Fiber Board, Frame, Shingle
Fireplace. Features: Gas, Glass Doors, Insert, Starter
Garage Features: 3 Car, Attached, Opener, 220 Volt Outlet
Lot Dimensions: 314 x 140
Outside Features: Cable TV, Deck, Patio, Porch
Ownership: Corporate Owned
Utilities: 220 Volt Outlet, Natural Gas, Public Water, Sanitary Sewer, Storm Sewer
Room Sizes
Primary Bedroom: 16 X 14 Level - Main
Bedroom: 17 X 13 Level - Main
Bedroom: 15 X 14 Level - Basement
Bedroom: 15 X 15 Level - Basement
Eat In Kitchen: 12 X 14 Level - Main
Entry Room: 15 X 8 Level - Main
Family Room: 15 X 14 Level - Basement
Game Room: 13 X 15 Level - Basement
Great Room: 23 X 23 Level - Main
Kitchen: 17 X 12 Level - Main
Laundry: 9 X 8 Level - Main
Mud Room: 8 X 6 Level - Main
Rec Room: 18 X 16 Level - Basement
Study/Office: 15 X 11 Level - Main
Other: 10 X 8 Level - Basement
Local Schools
School District: Springboro
Listed By / Shown By
Listed By
Agency Name: Kahmann Realty
Agency Phone: (937) 241-5346
Shown By
Agent Name: Mig Subba
Agent Phone: (385) 499-9789
Agency Title: Key Realty

Estimate Your Payment
Estimated Payment
$ 7,656.43 per month $7,103.46 Principal & Interest $182.58 Property Tax $370.39 Homeowner's InsuranceChange Payment Information
Privacy Policy / DMCA Notice / ADA Accessibility


This site is hosted, designed and copyright
© 1994 - 2026 by
Delta Media Group, Inc. -- Patent Pending --
Agency License Information: 1-877-539-7589 | Ohio Lic# REC.2010002888 6800 W Central Ave #B, Toledo, OH 43617 | Michigan Lic# 6505366134 8040 Summerfield Rd, Lambertville, MI 48144 | Indiana Lic# RC52400106 3029 W Smith Valley Rd #211, Greenwood, IN 46142 | West Virginia LIC# 010306 Erin Rickman, Broker. 410 Market St #3, Parkersburg, WV, 26101 | Colorado LIC# EC.100108419 603 Rood Ave, Grand Junction, CO 81501 | Nevada LIC# B.0146350.LLC 9190 Double Diamond Pwky, Reno, NV 89521 | Florida LIC# CQ1073507 16638 Mooner Plank Cir, Wimauma, FL 33598 | Illinois LIC# 481014661 640 S Washington St. Suite 212, Naperville, IL 60540
Agent License Information: Ohio Lic# REC.2010002888 6800 W Central Ave #B, Toledo, OH 43617
613 Christopher Drive | MLS# 966555
This single family home located at 613 Christopher Drive, Centerville, OH 45458 is currently listed for sale with an asking price of $1,269,900. This property was built in 2026 and has 4 bedrooms and 3 full and 1 partial baths with 3989 sq. ft. Christopher Drive is located in the Estates at Crown Point Section1 subdivision within the Springboro school district. Search Estates At Crown Point Section1 real estate on migsubba.ikeyrealty.com today.